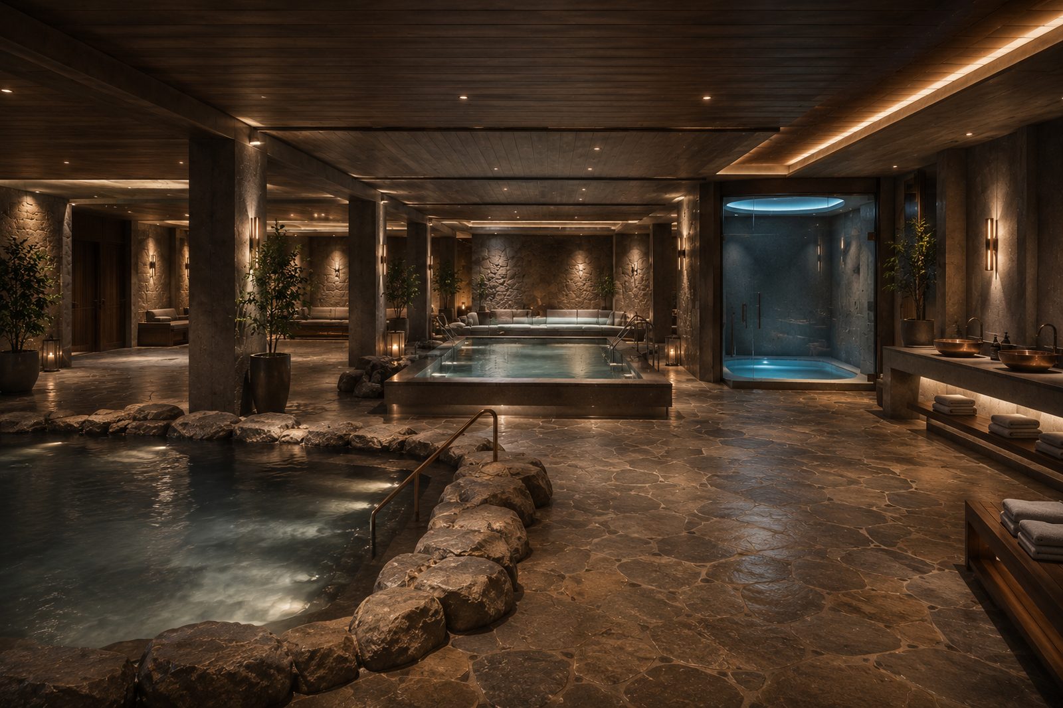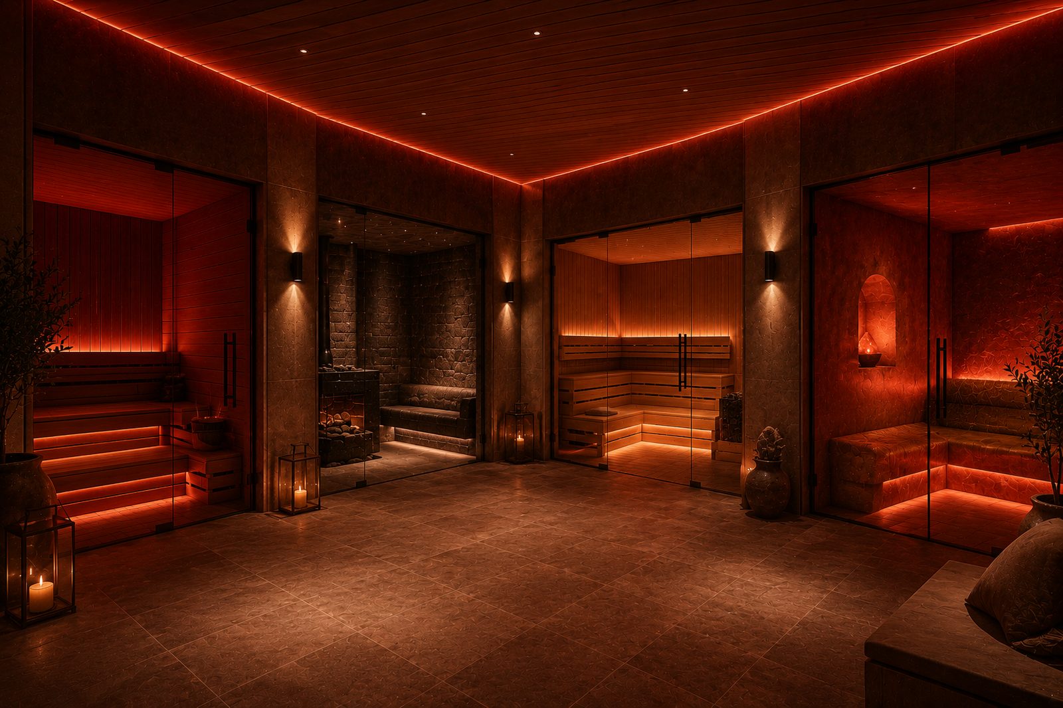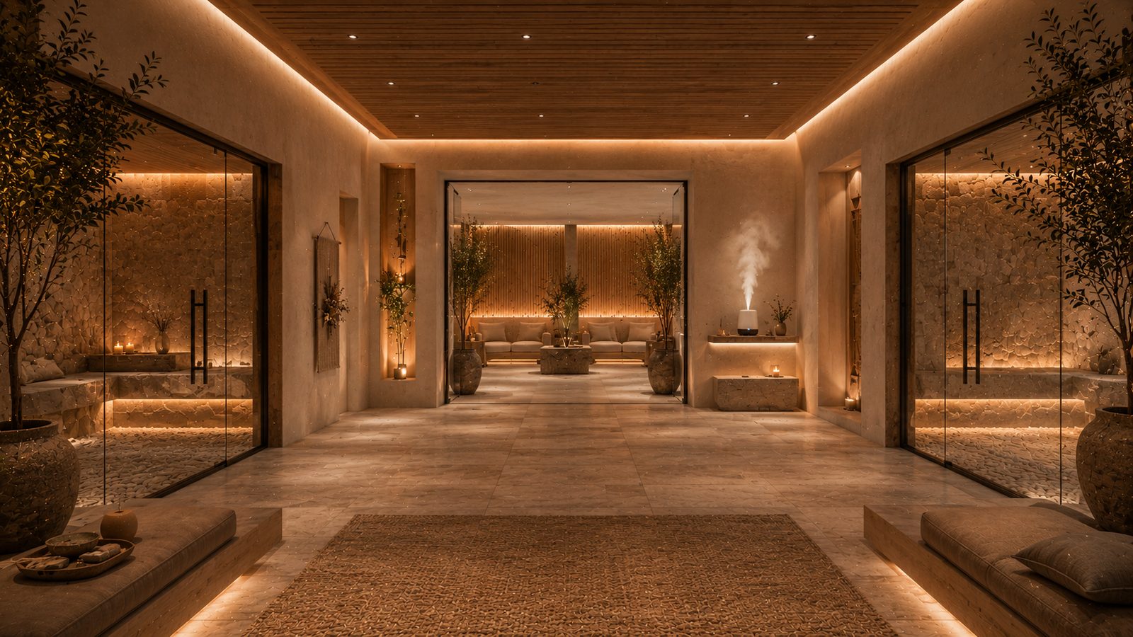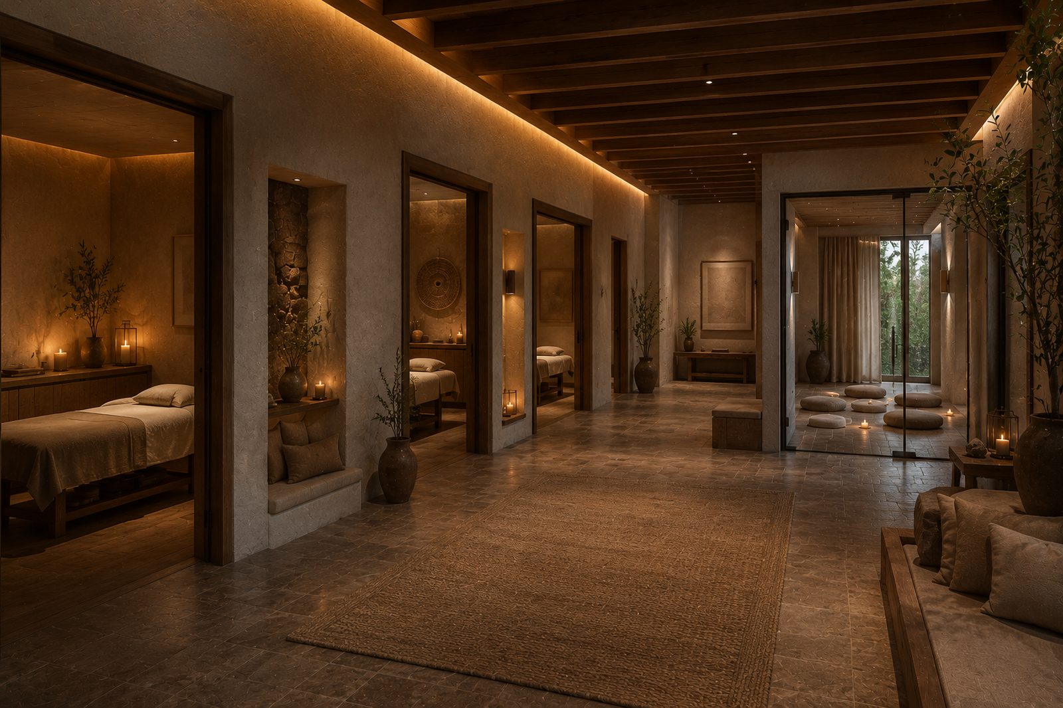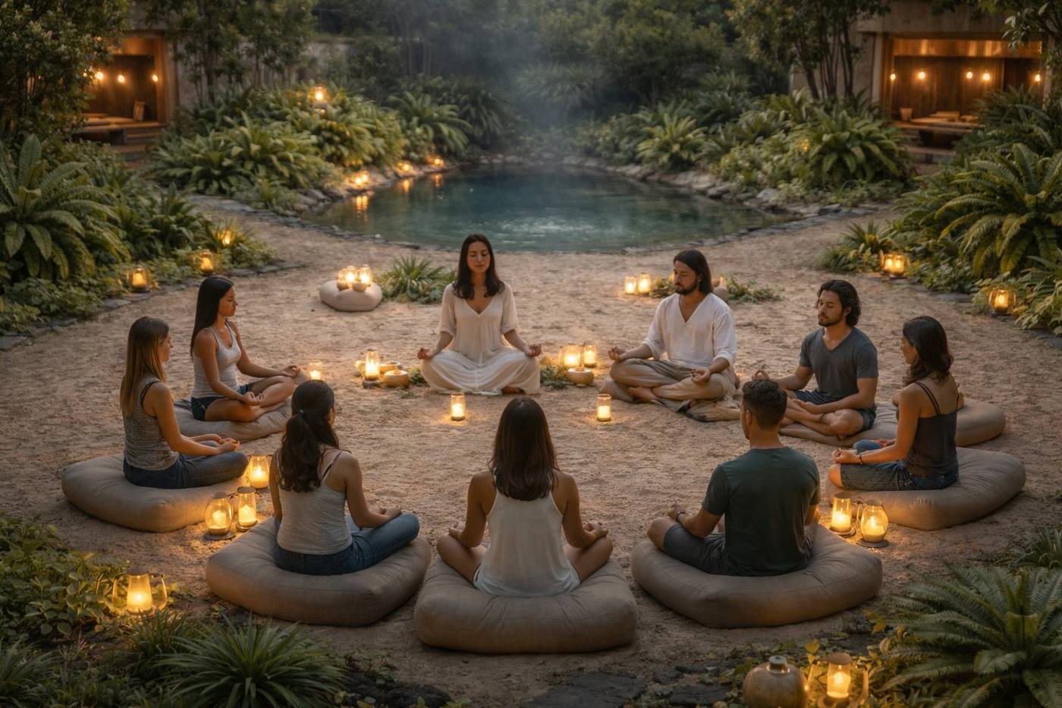
A 200-foot geodesic dome, four elemental satellite structures, and botanical grounds designed as one continuous, intentional experience.
The 200-foot geodesic dome is the heart of the property — a living botanical atrium with extraordinary acoustic properties, suited to live acoustic performance and sound healing programming. Members arrive here first: light, living plantings, and the beginning of the arc. The dome also holds the sand circle, used for ceremony and group sound work.
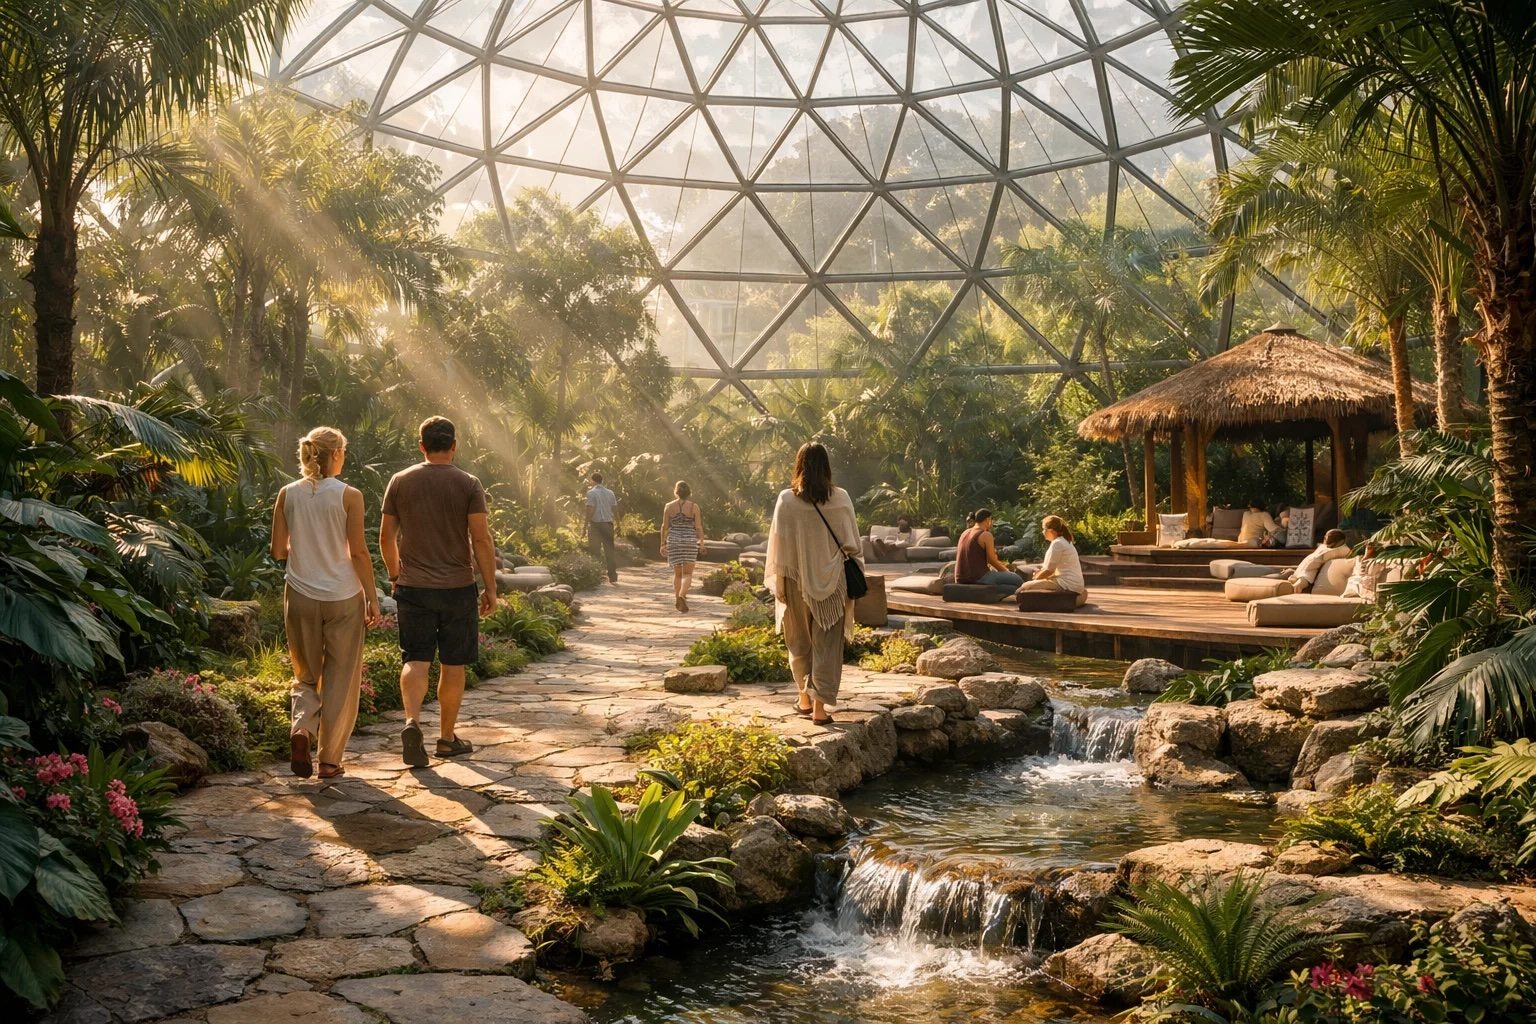
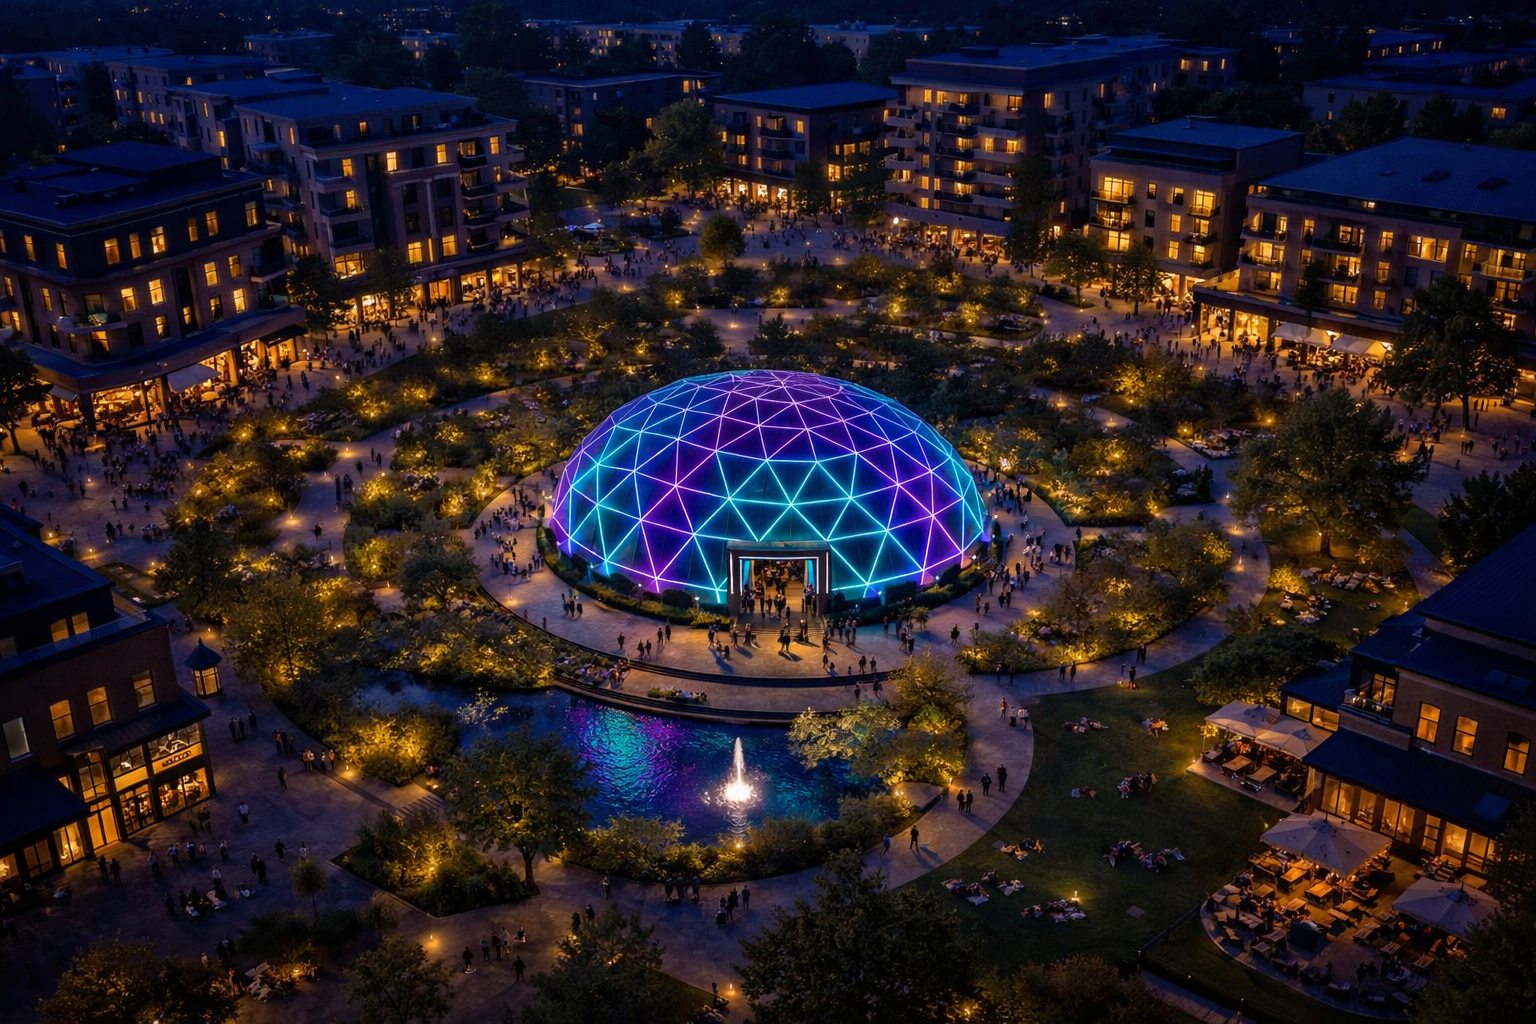
Four elemental satellite structures, roughly 2,500 square feet each, ring the dome — each holding a different register of the same work.
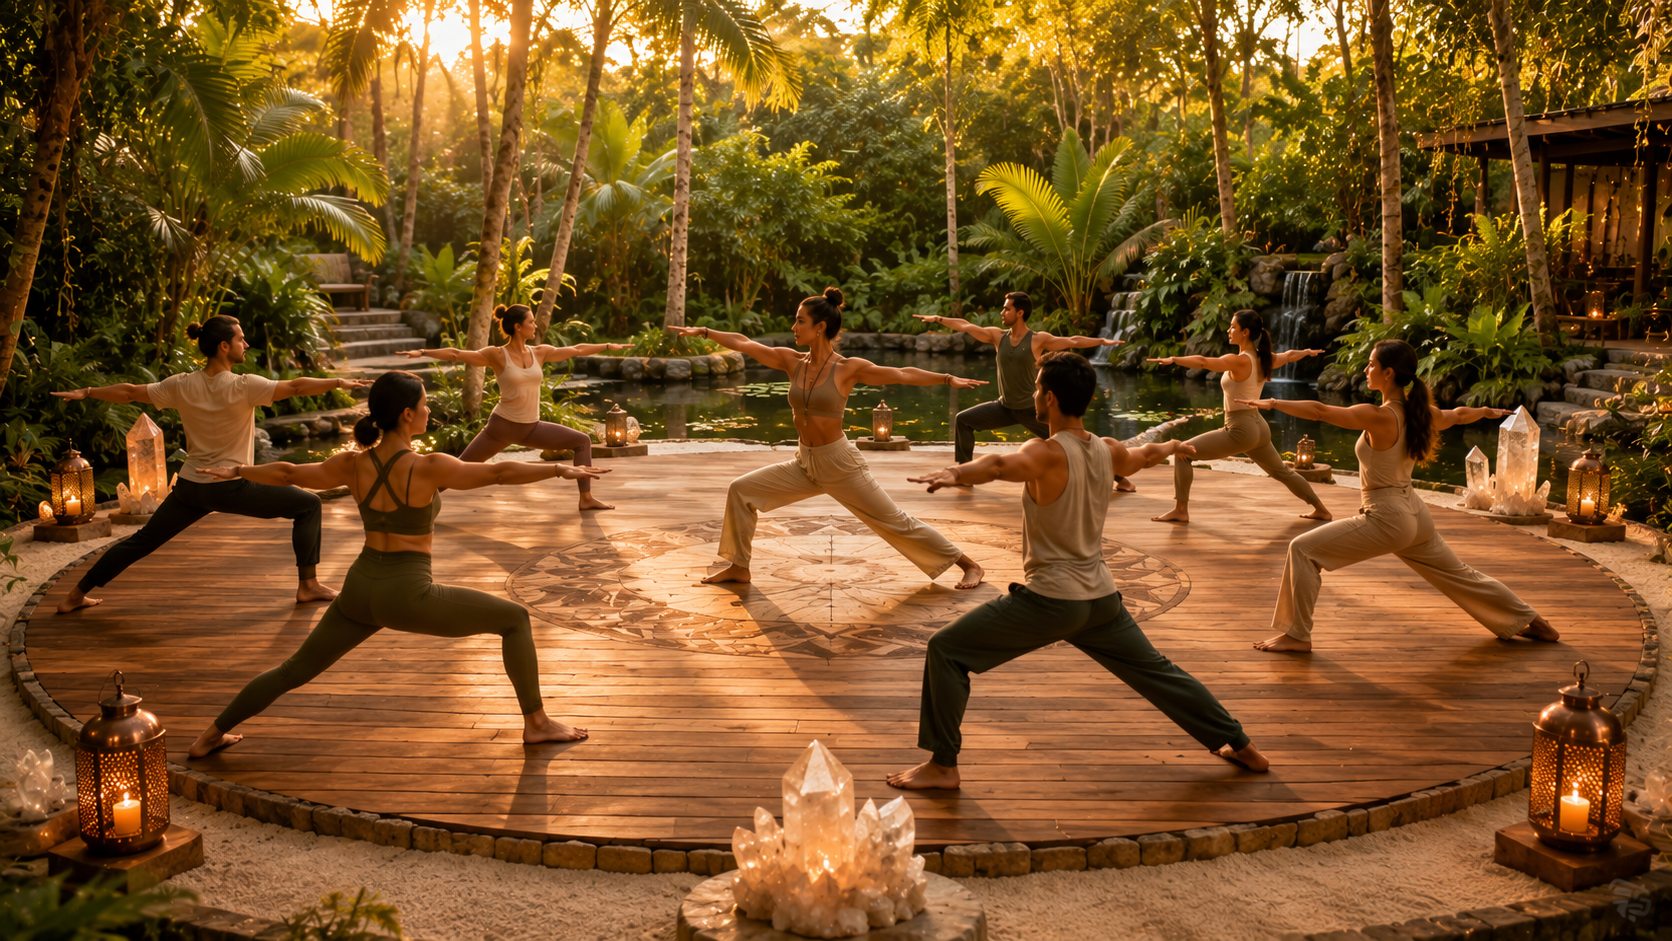
Renderings are conceptual and illustrative.
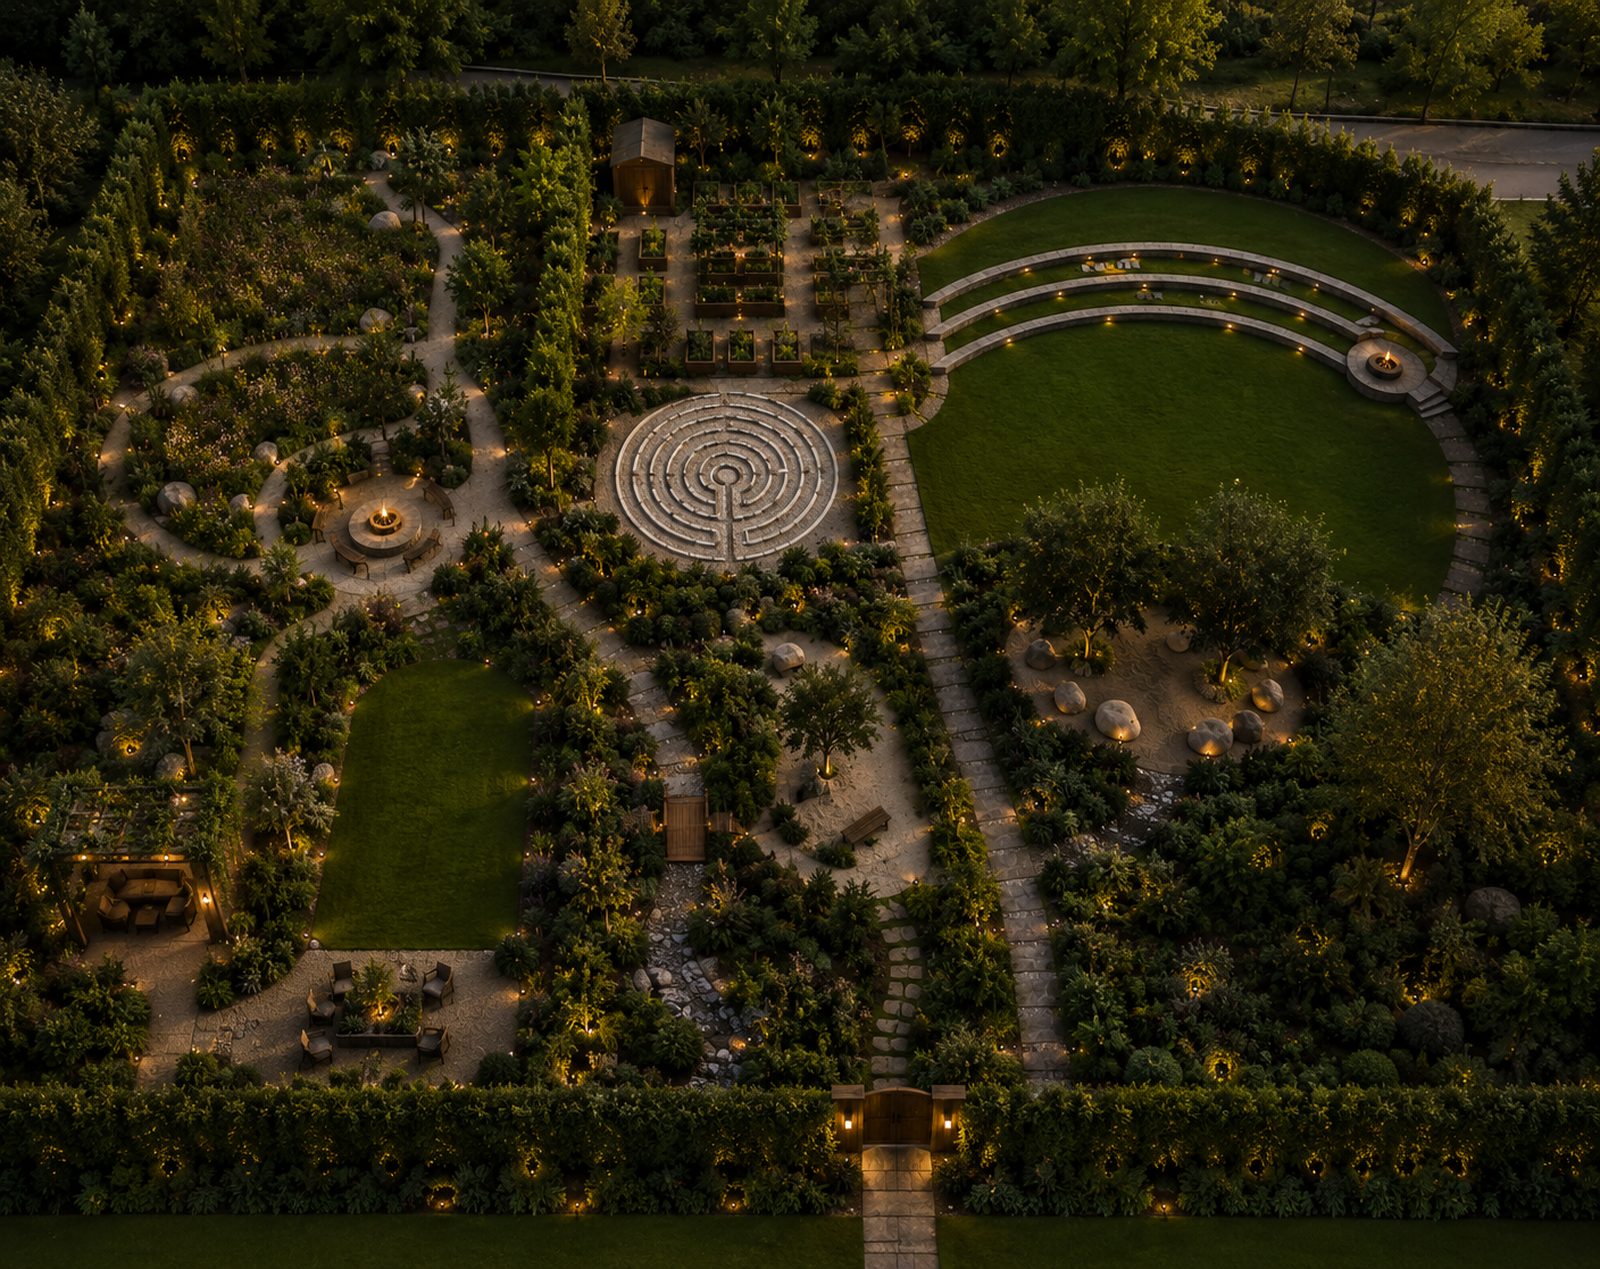
The walk between satellite structures is designed so that the path itself is part of the healing — botanical pathways connecting each experience, an outdoor meditation garden, a walking labyrinth, an amphitheater lawn, and an herb garden feeding the property's tea program. A partnership with 100 Gardens is under consideration for an aquaponics garden on the grounds.
There is no on-site parking — Oasis draws on shared parking across the broader Brookhill development, keeping the grounds themselves free of asphalt.
The property runs on a seasonal structure, not a subscription treadmill: an active season from March through November, and a December–February healing season built for rest. A January booking window sets the pace and planning for the year ahead.
Renderings and plans only go so far. If you want to stand on the site in Brookhill, David will walk it with you.